Course & Meeting Rooms
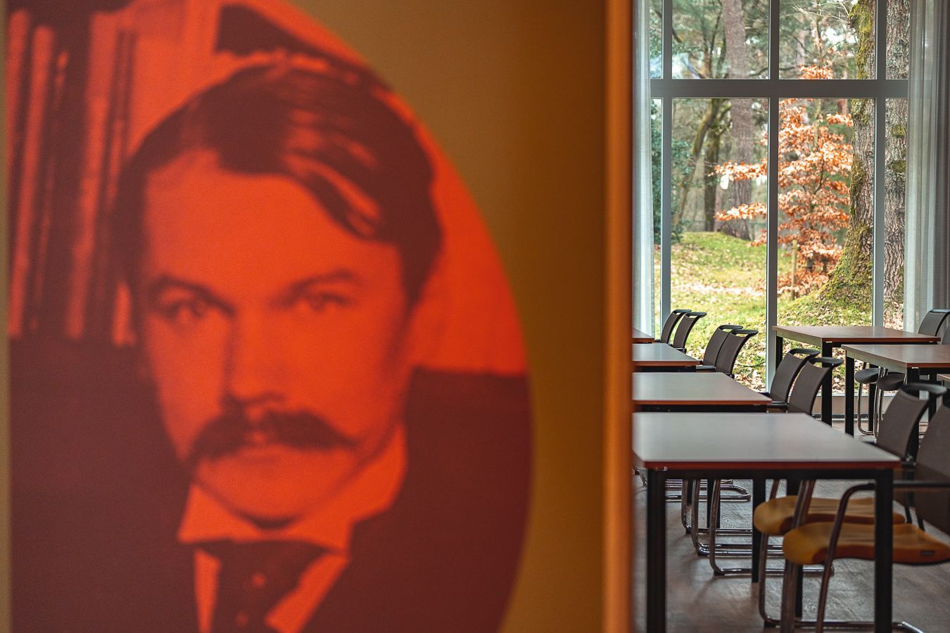
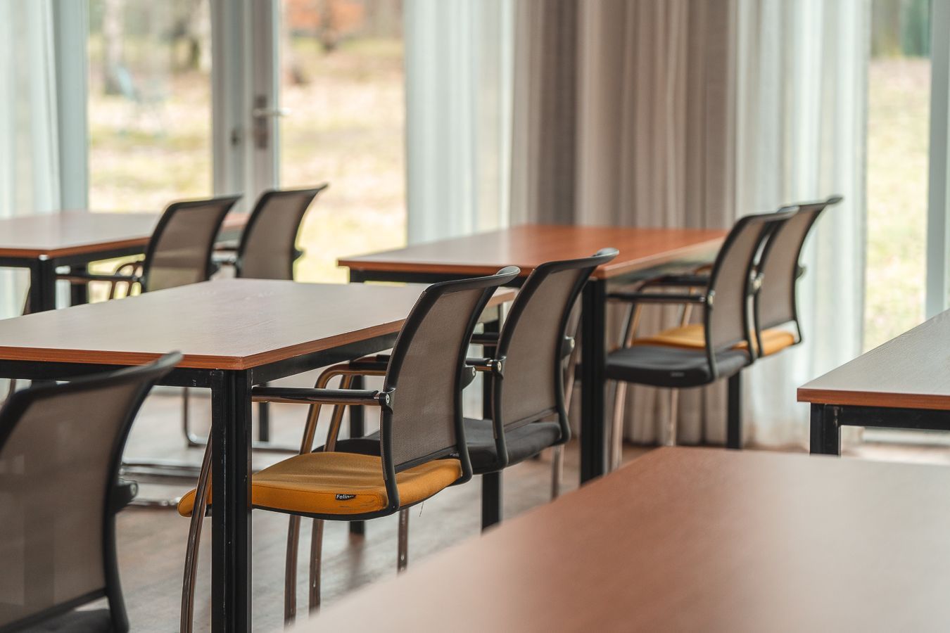
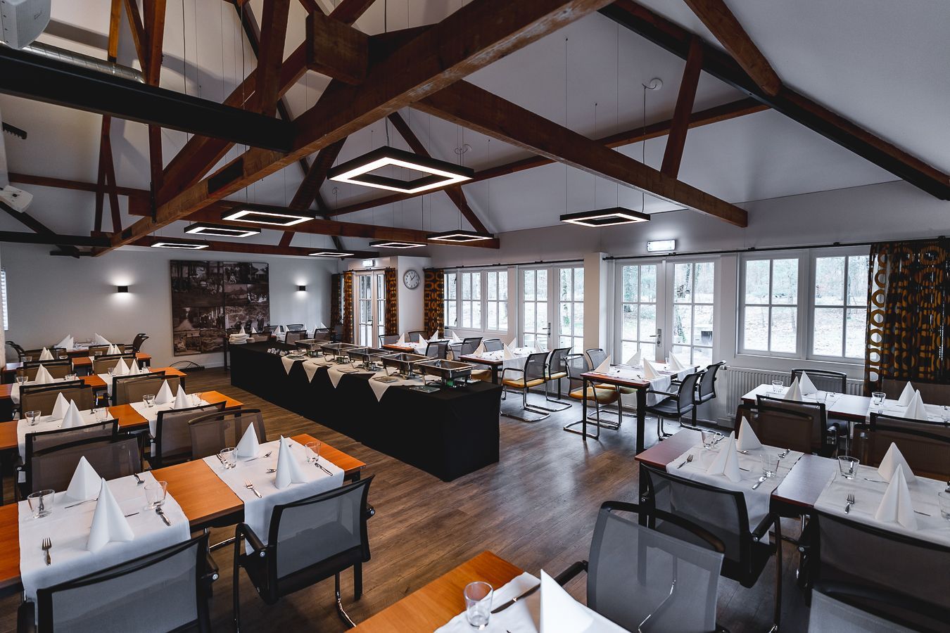
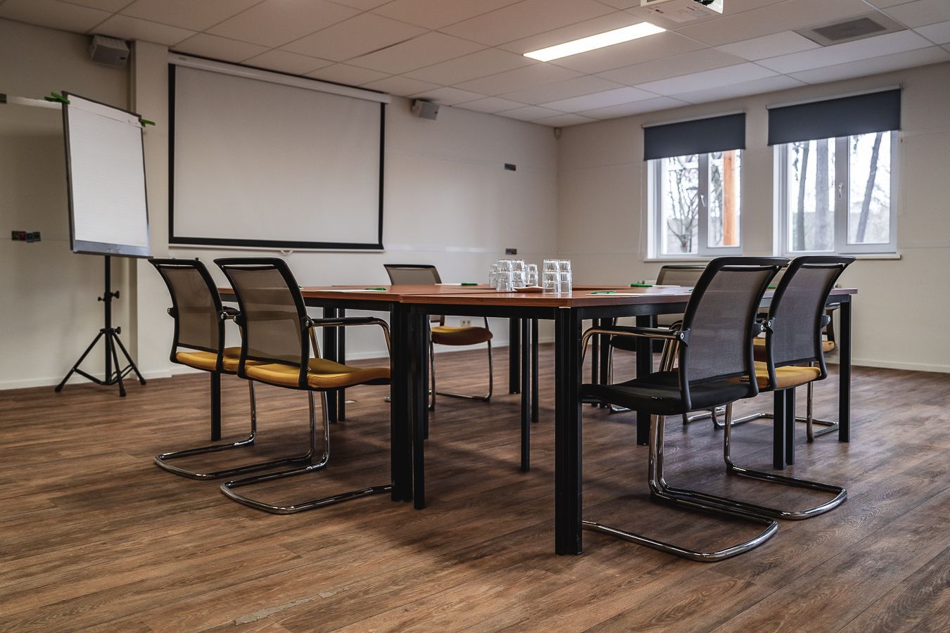
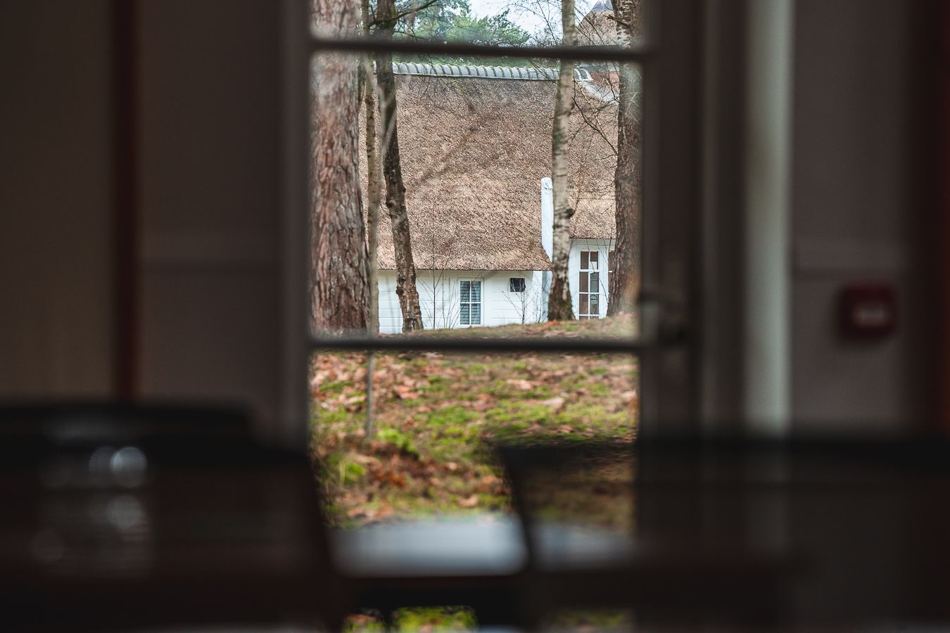
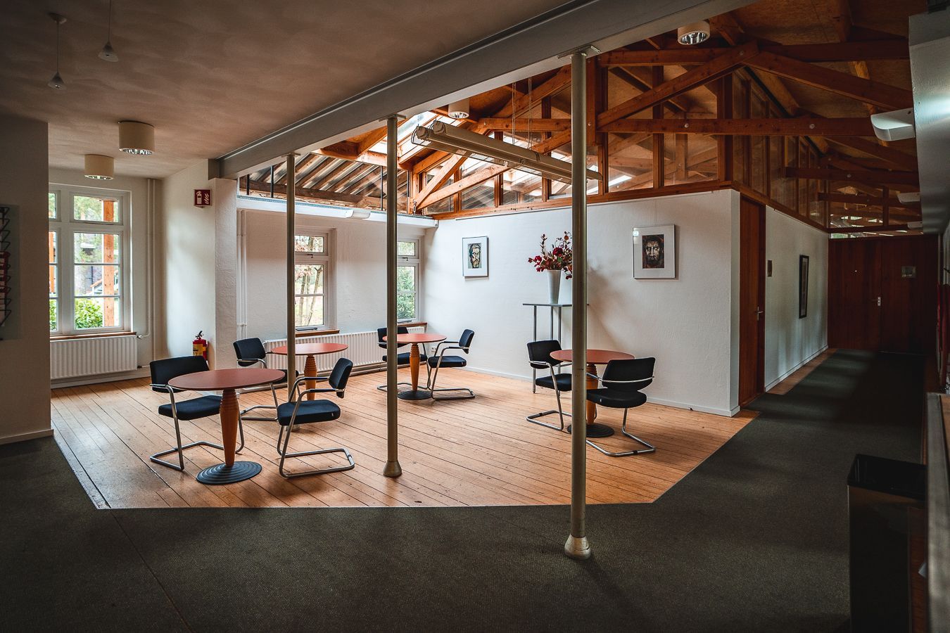
The overview below shows our meeting rooms, the different layouts and the maximum capacity of each room. All our rooms offer beautiful views of the woods and feature a welcoming, peaceful setting that contributes to a productive meeting.
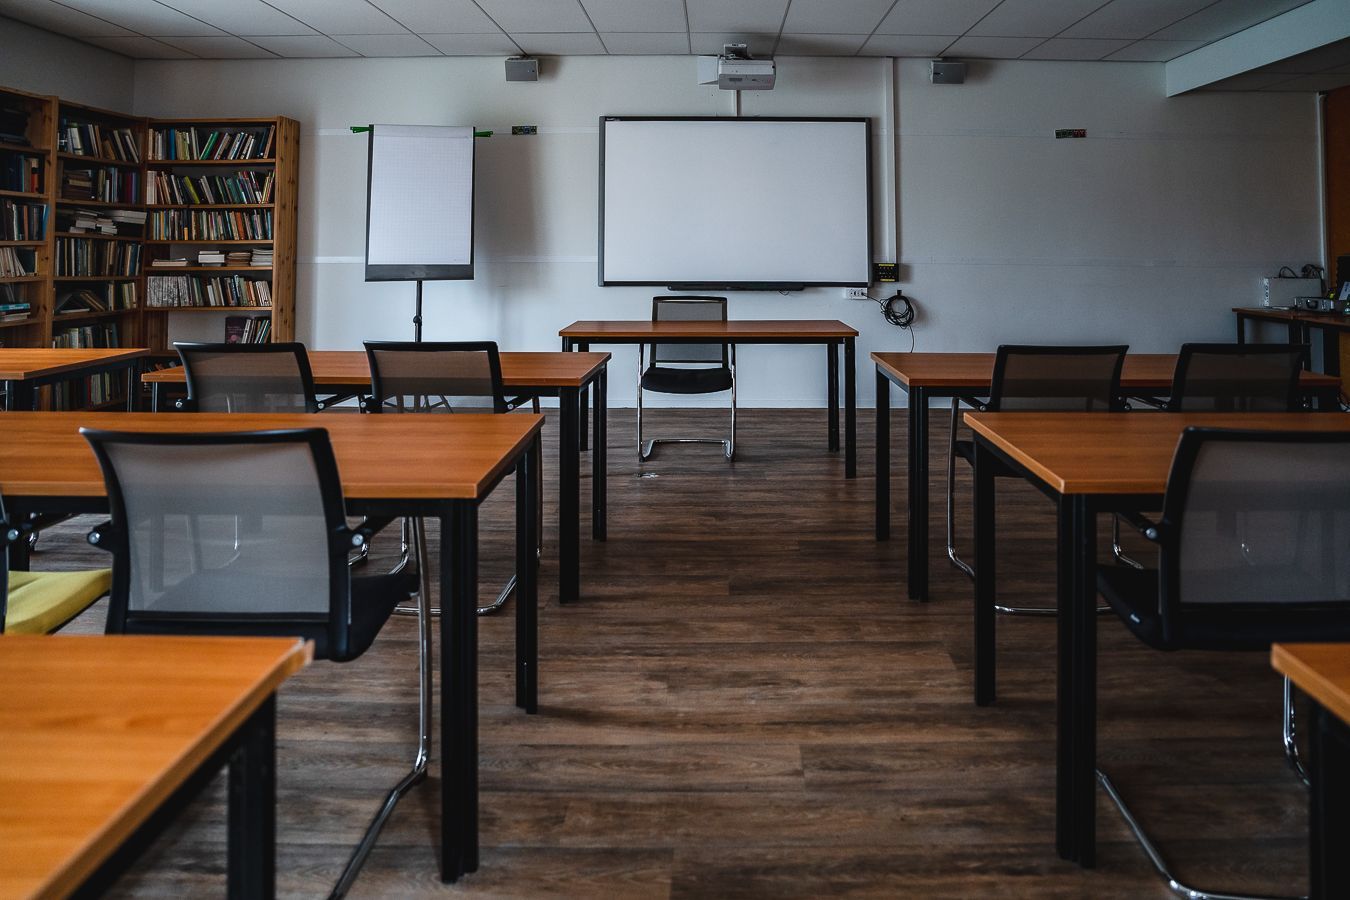
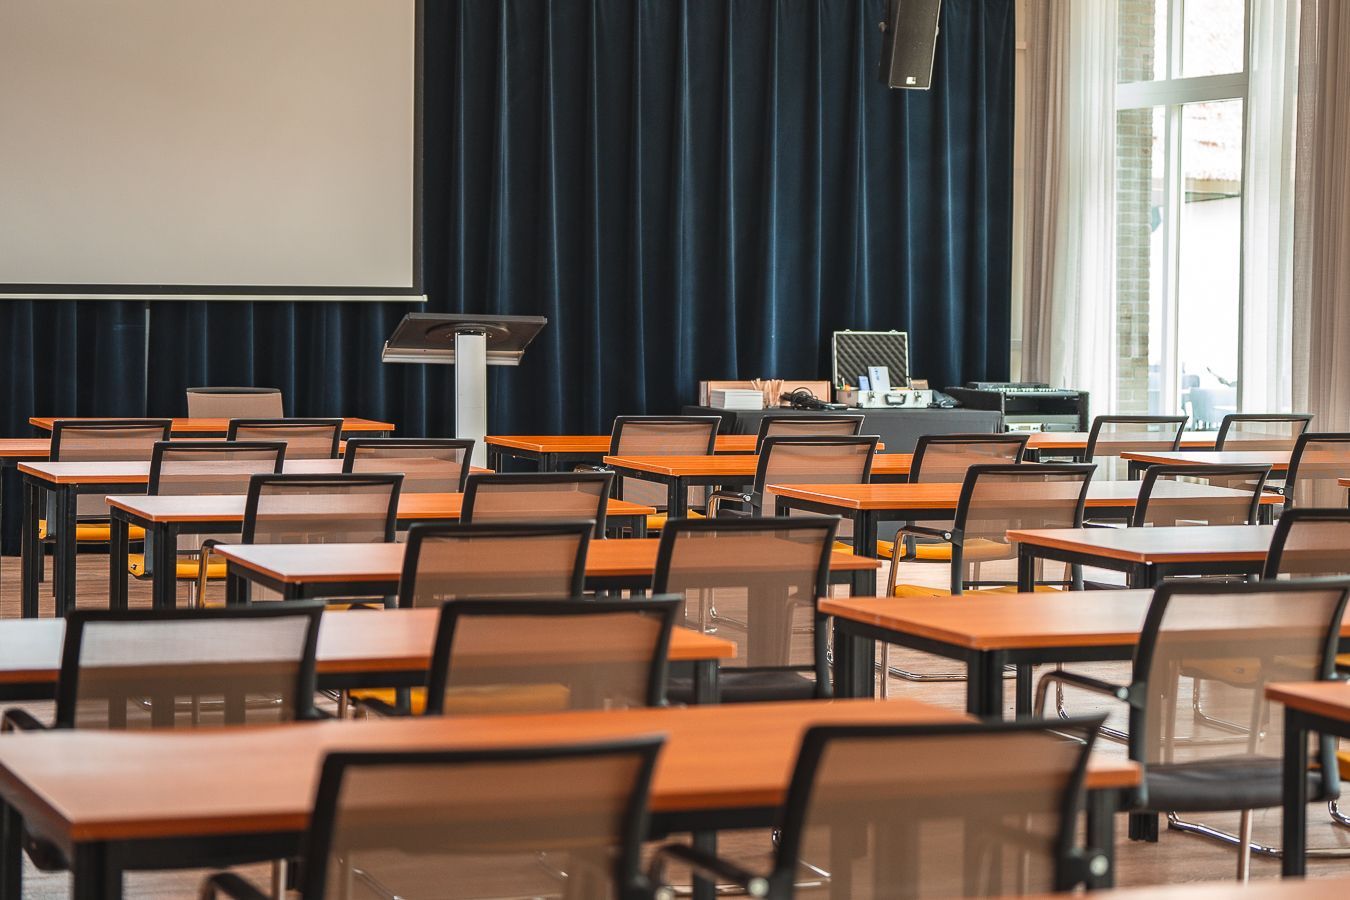
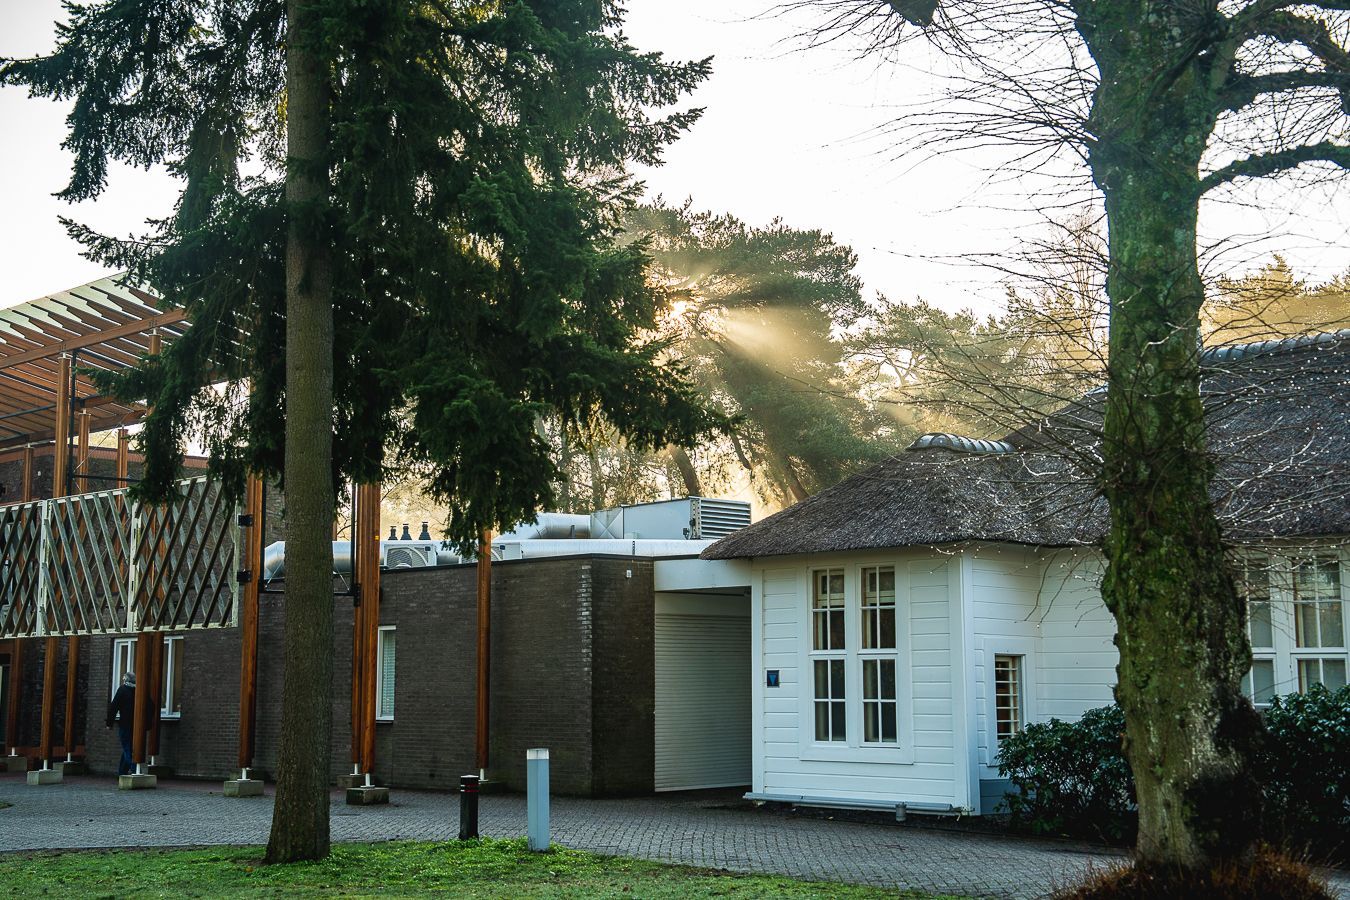
Our meeting rooms are located in both the main building and the adjacent “De Kuilen” building. Rental of a meeting room includes a flip chart, a projector with screen and a conference box as standard. In addition, wireless internet is available free of charge in all our rooms.
We have several modern meeting rooms, all standard-equipped with a projector including audio. Use of this equipment is included. If you require additional audiovisual equipment, we will be happy to arrange this for you. If specific equipment is not available in the meeting room, we can hire it for you through our partner AV Brothers. Prices on request.

Main building
In our main building, alongside the restaurant, bar and lounge, you will also find five atmospheric rooms with a beautiful view of the surrounding nature.

Main building
Mennicke
- Dimensions: 7.7 x 8.8 metres
- Theatre: 60
- Boardroom: 28
- U-shape: 23
- Theatre-style: 40

Main building
Van Eeden
- Dimensions: 9.8 x 10.2 metres
- Theatre: 130
- Boardroom: 36
- U-shape: 27
- Cabaret: 73

Main building
Bierens de Haan
- Dimensions: 6.2 x 7 metres
- Theatre: 45
- Boardroom: 18
- U-shape: 15
- Cabaret-style setup: 25

Main building
Combination of Eeden and Bierens de Haan
- Dimensions: 144m2
- Theatre: 180
- Boardroom: 19
- U-shape: 13
- Cabaret-style setup: 25

Main building
Clara Wichmann
- Dimensions: 6 x 10.5 metres
- Theatre: 60
- Boardroom: 20
- U-shape: 16
- Cabaret: 40

Main building
Reiman
- Dimensions: 7.5 x 8.5 metres
- Theatre: 60
- Boardroom: 26
- U-shape: 19
- Cabaret: -
De Kuilen
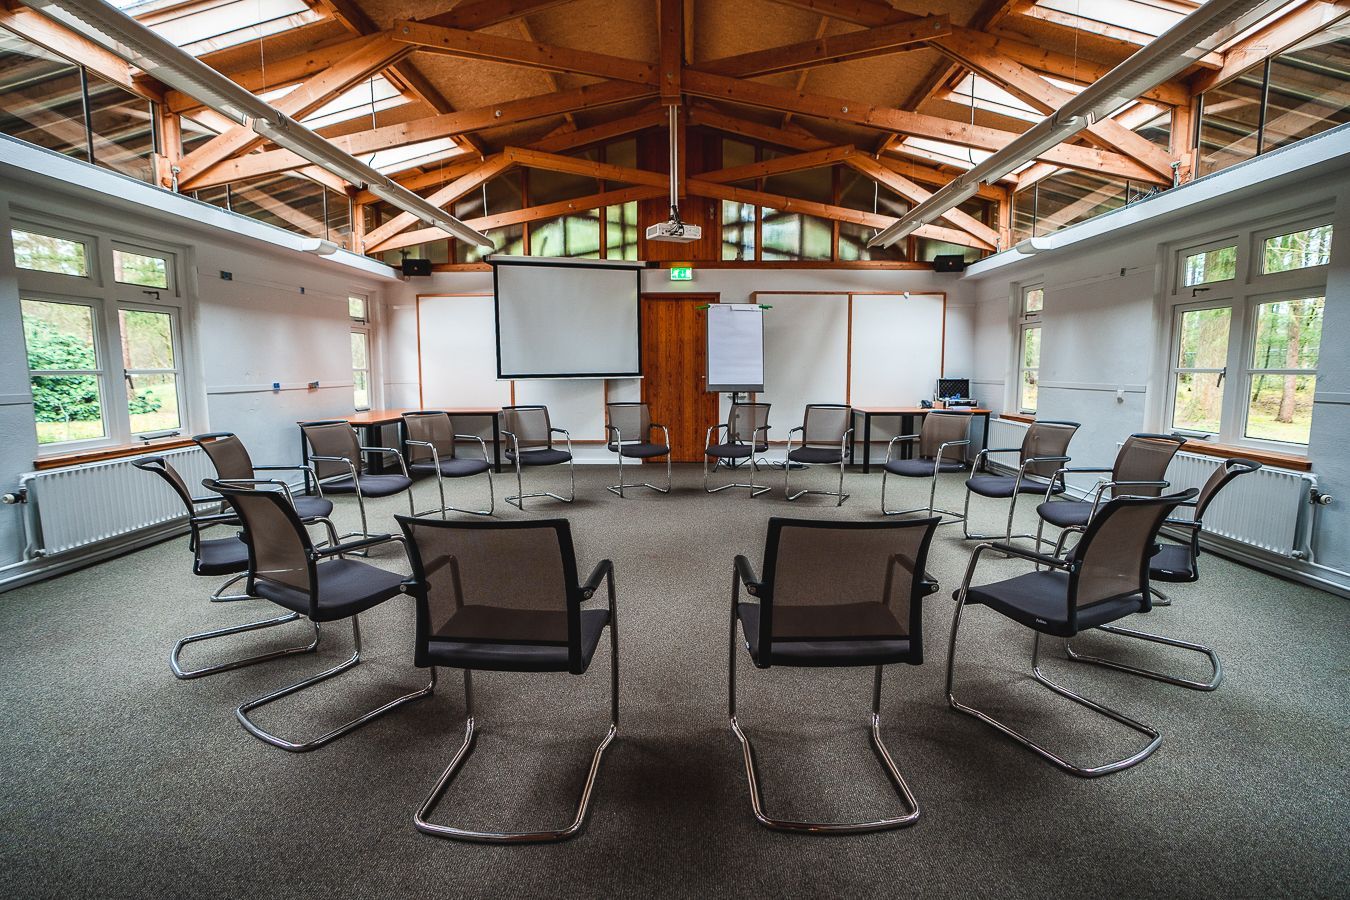
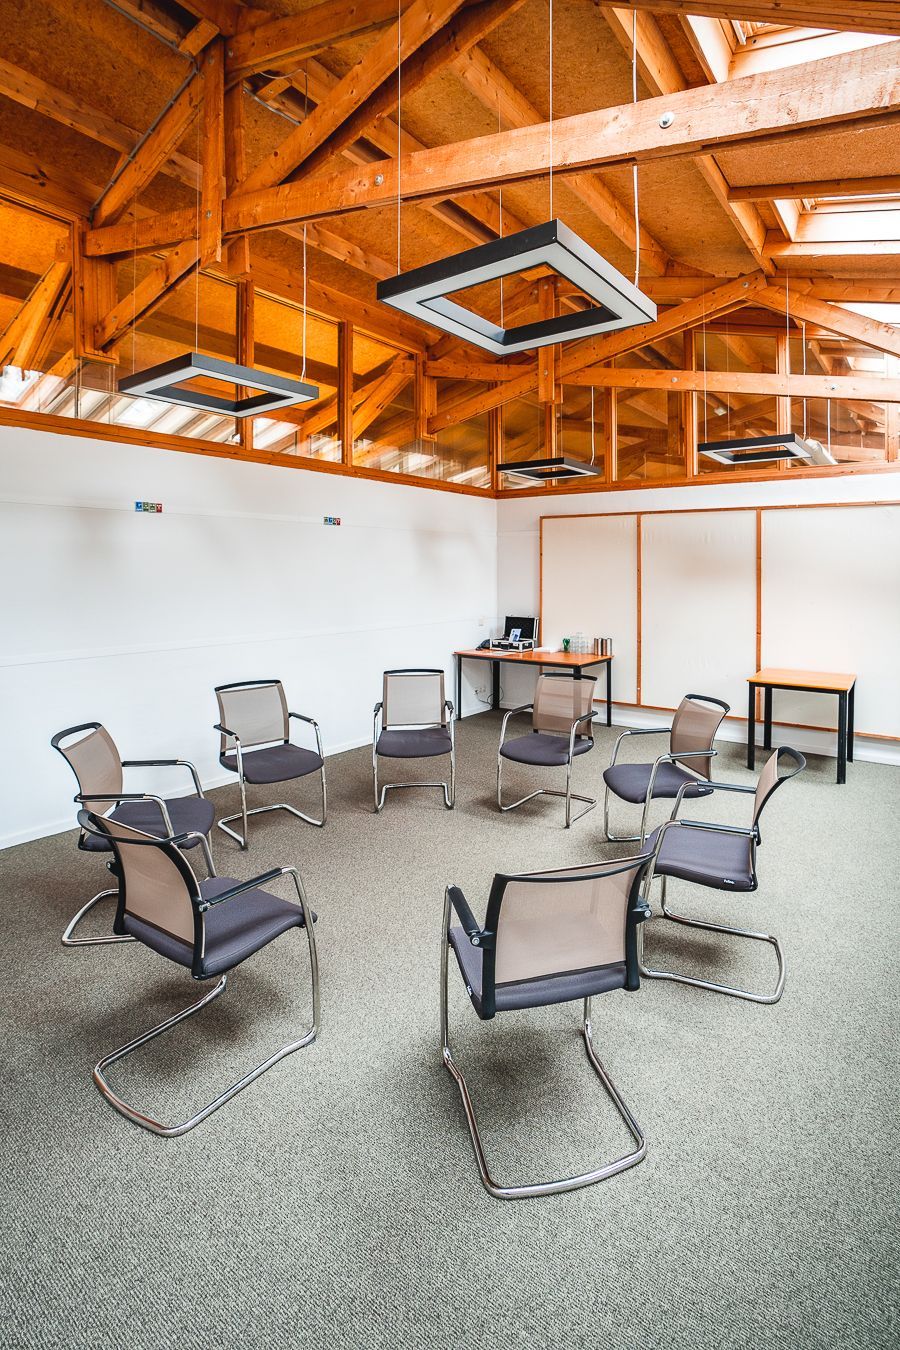
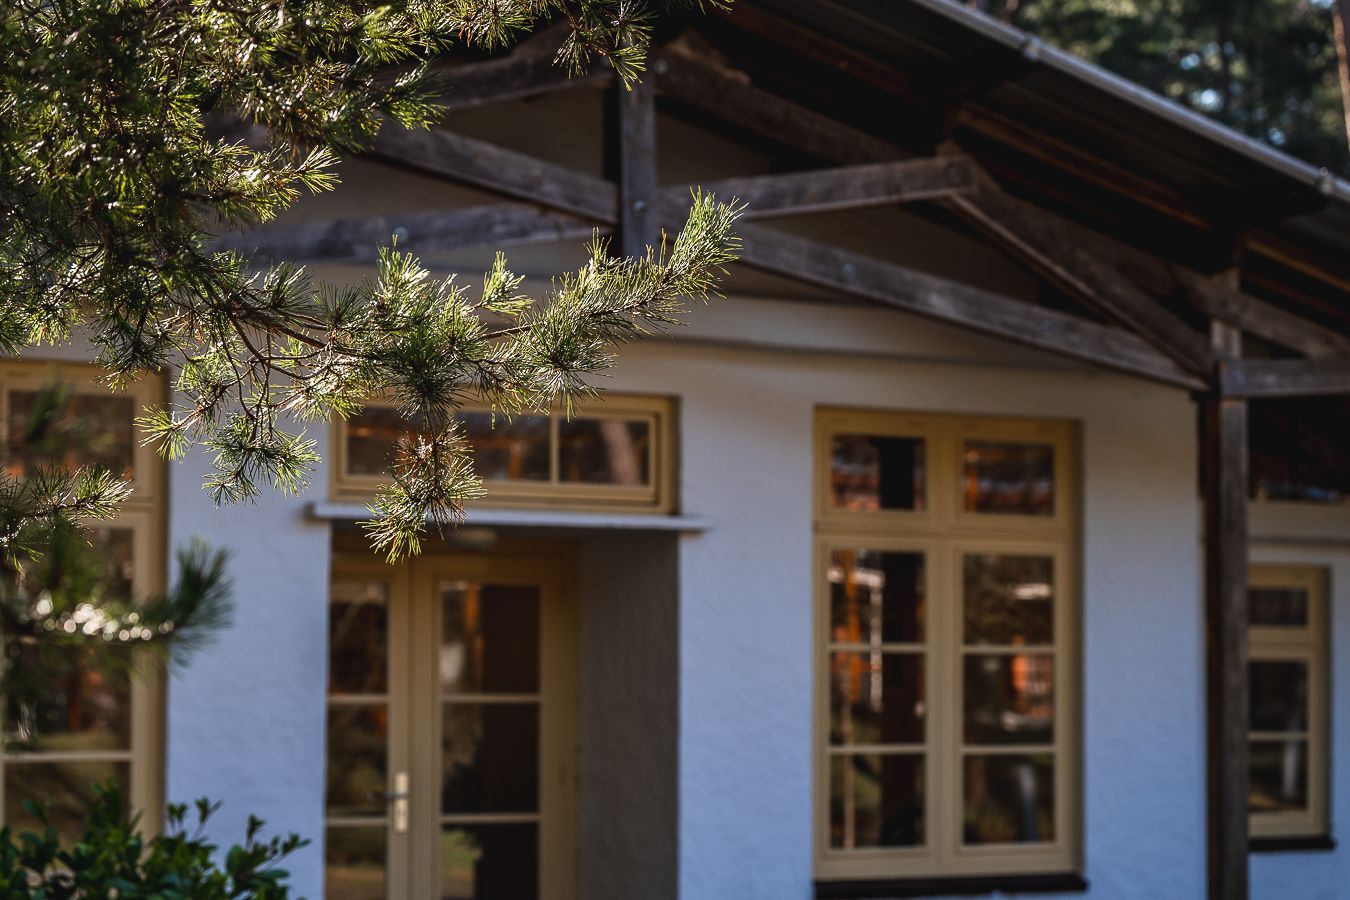
Tucked away in the woods is the “De Kuilen” building, with its unique architecture and five beautiful rooms filled with natural light.

Building "de Kuilen"
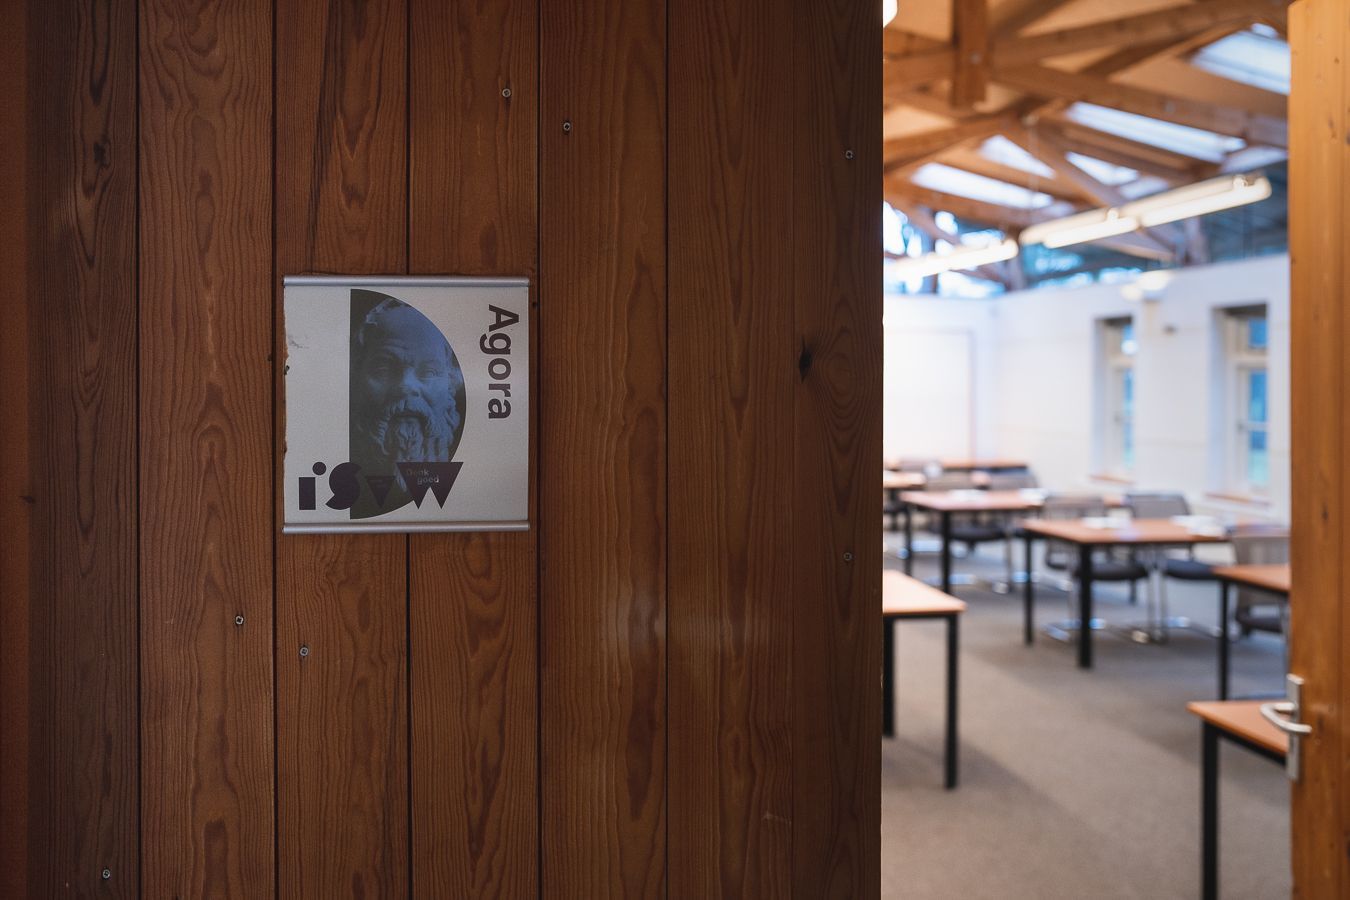
Agora
- Dimensions: 11.5 x 6.5 metres
- Theatre: 70
- Boardroom: 30
- U-shape: 28
- Cabaret: 50

Building "de Kuilen"
Akademia
- Dimensions: 8.75 x 7.5 metres
- Theatre: 60
- Boardroom: 24
- U-shape: 20
- Cabaret: 3

Building "de Kuilen"
Stoa
- Dimensions: 7 x 5 metres
- Theatre: 18
- Boardroom: 10
- U-shape: 9
- Cabaret: -

Building "de Kuilen"
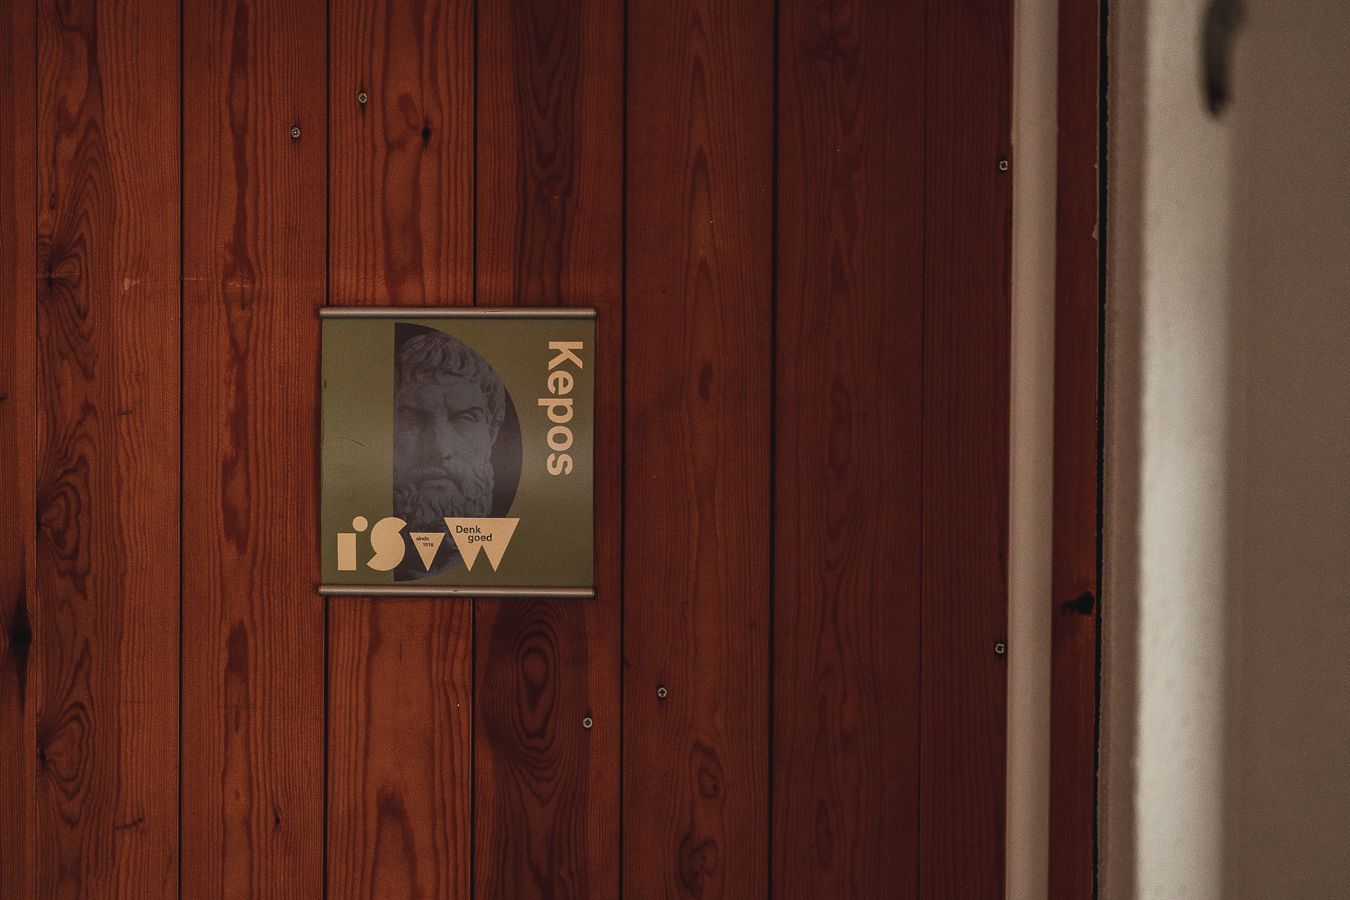
Képos
- Dimensions: 10 x 6.75 metres
- Theatre: 70
- Boardroom: 30
- U-shape: 25
- Cabaret: 50

Building "de Kuilen"
Peripatos
- Dimensions: 7 x 5 metres
- Theatre: 18
- Boardroom: 10
- U-shape: 9
- Cabaret: -